
Views - Primary on Main
Address
30 Captain Monroe Lane, Daufuskie Island, SC
Price
$ 849,000
Property Attributes
- MLS#506776
- TypeSingle Family
- Listing Status Active
- CountyBeaufort
- CityDaufuskie Island
- AreaDaufuskie Island
- NeighborhoodMELROSE
- Zip29915
- Style
- Year Built2007
- Price$ 849,000
- Bedrooms5
- Full Bathrooms3
- Half Bathrooms1
- Sqr Footage3356
- Lot Size0.4 Acres
Data Source:
REsides, Inc.
Property Description
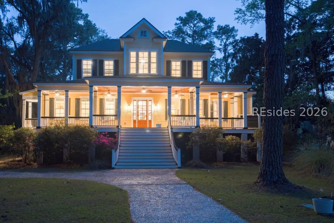
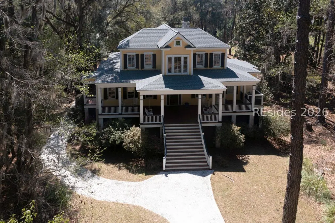
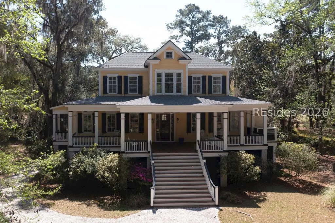
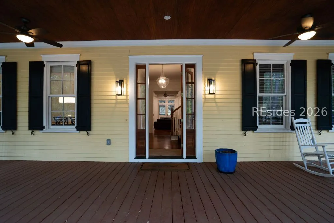
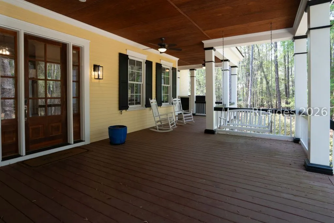
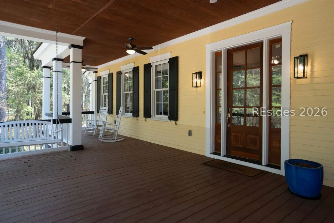
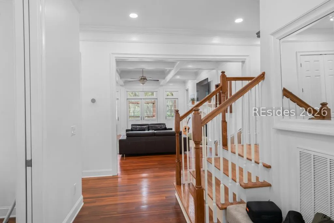
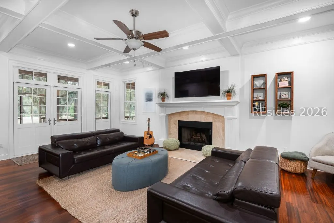
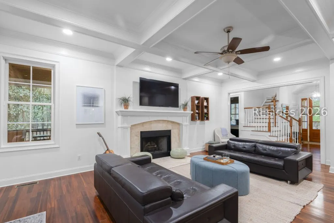
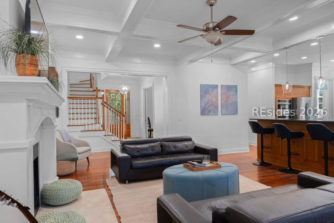
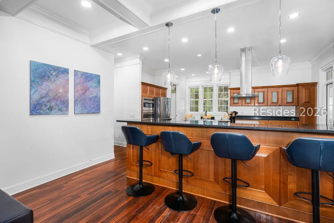
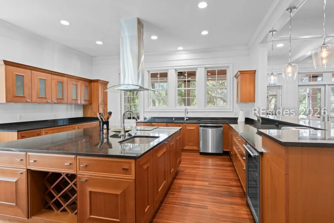
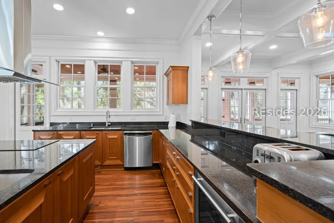
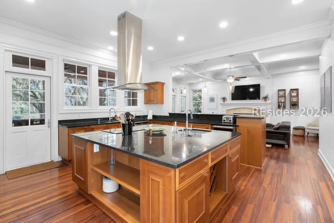
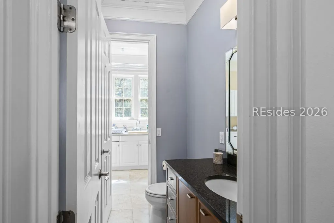
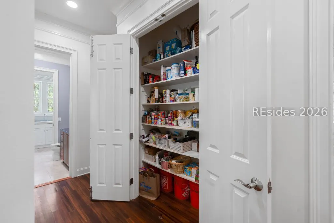
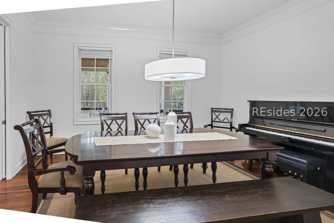
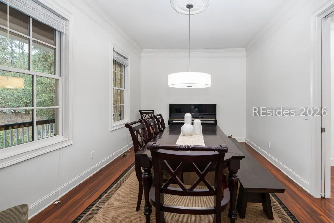
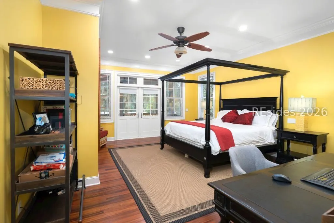
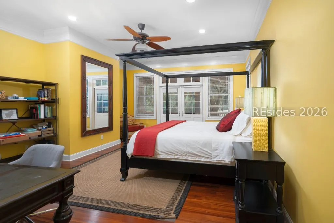
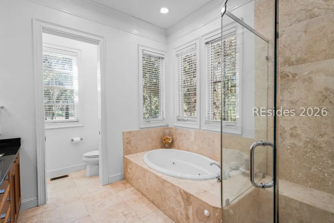
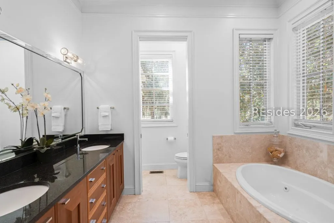
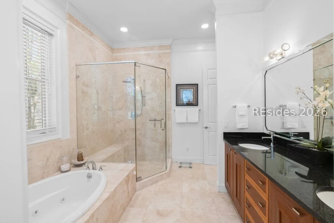
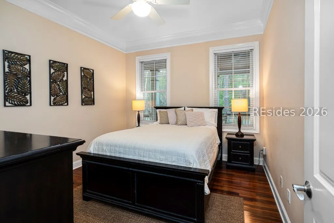
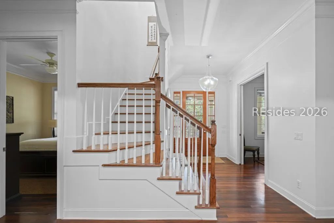
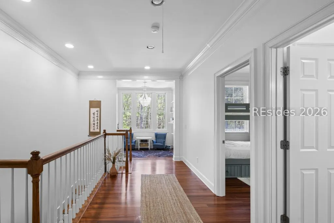
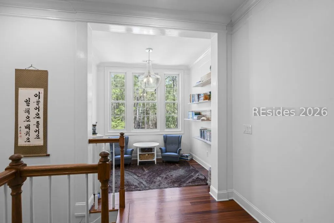
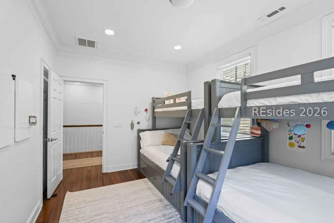
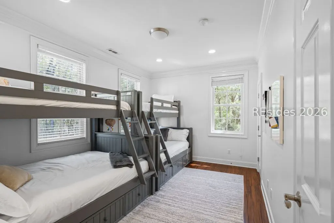
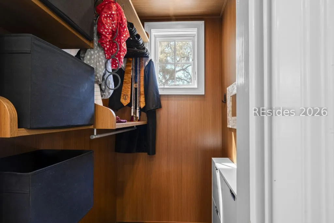
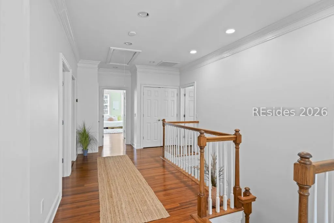
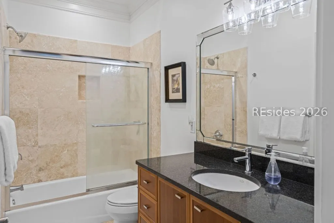
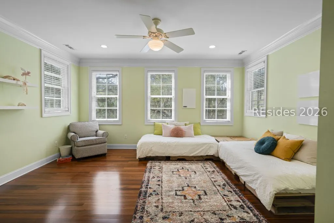
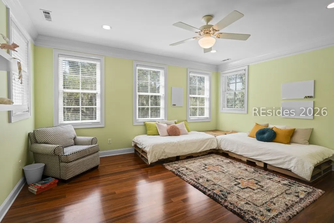
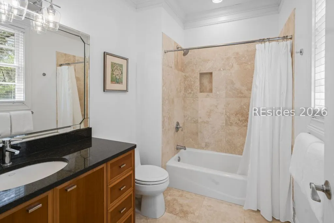
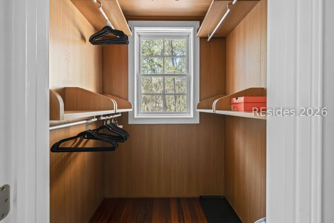
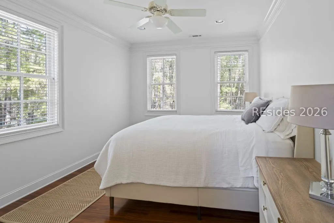
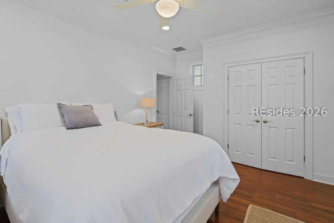
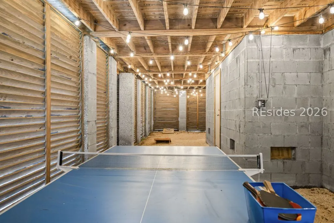
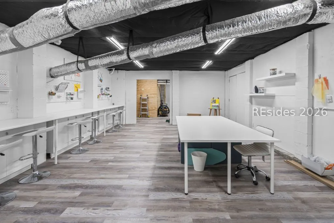
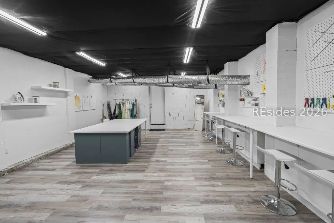
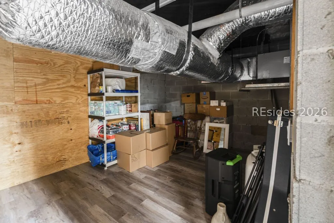
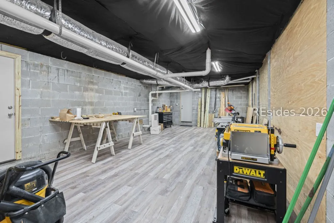
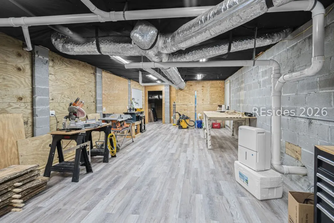
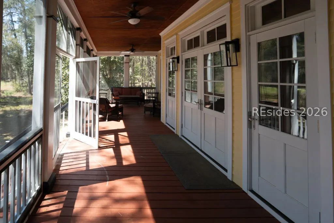
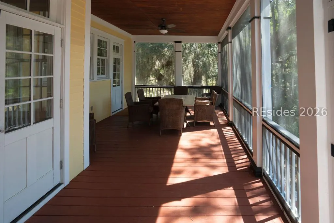
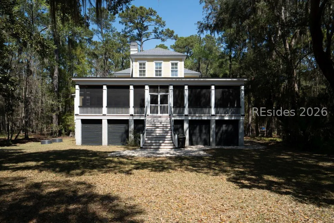
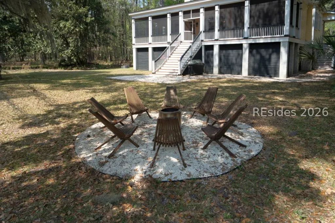
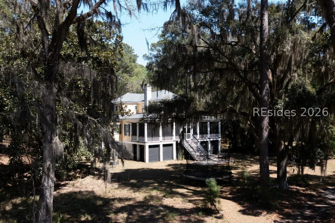
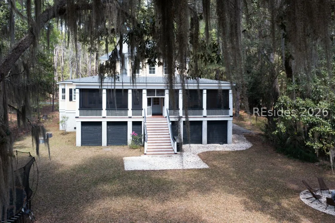
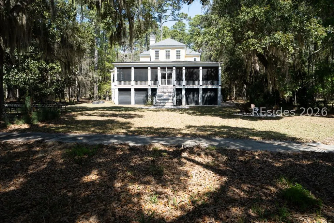
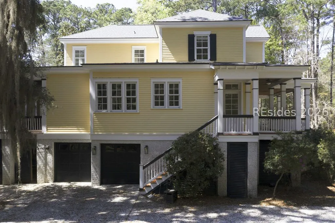
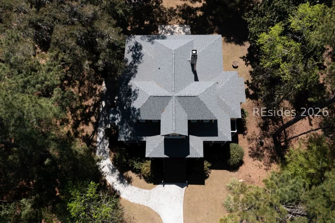
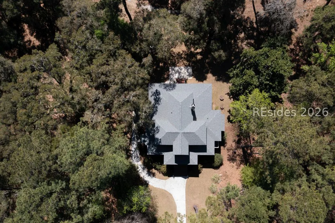
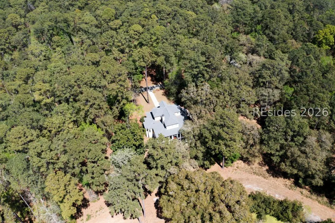
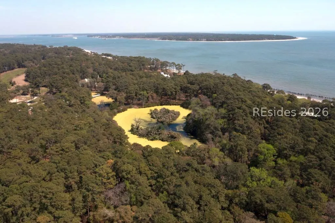
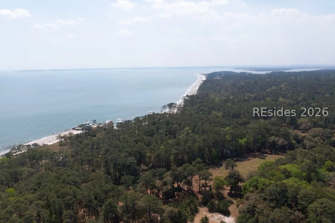
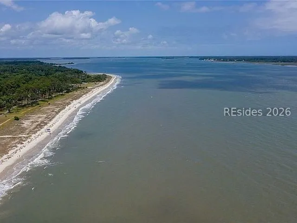
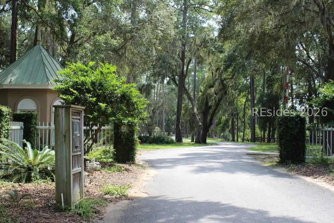
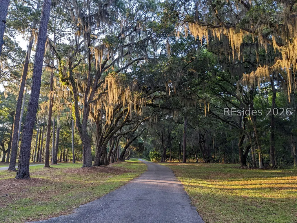
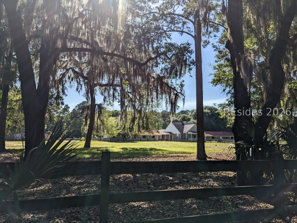
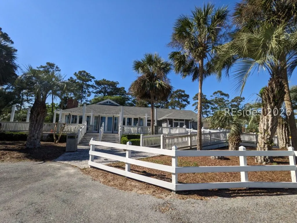
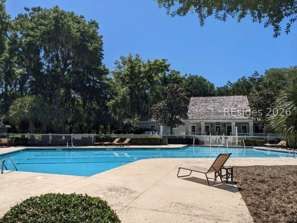
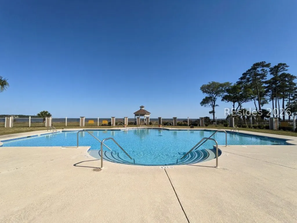
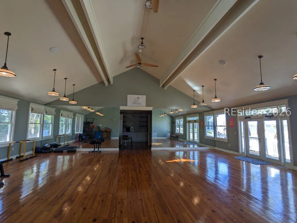
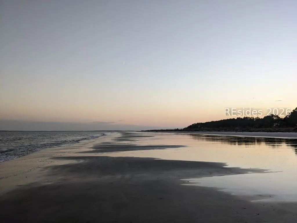
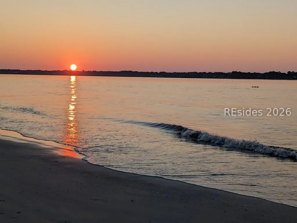
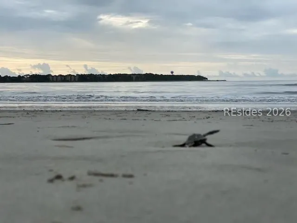
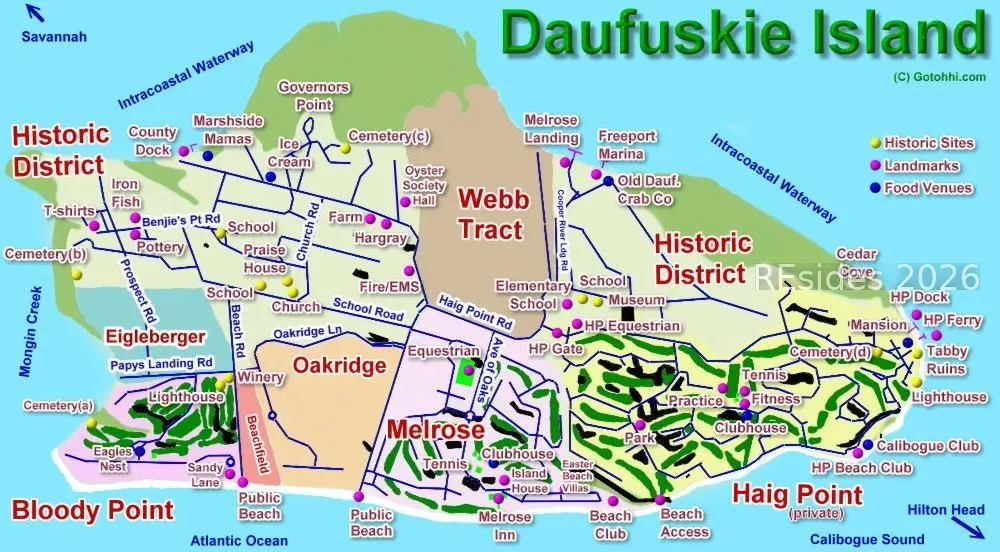
Embrace the quiet luxury of island living at its finest on Daufuskie Island. Nestled along the scenic fairways of the Melrose golf course, this beautifully maintained & fully furnished 5-bedroom, 3.5-bath home offers 3,356 square feet of thoughtfully designed, stately living space - where privacy, nature, & effortless comfort converge. Accessible only by boat, Daufuskie offers a rare escape from the bustle of nearby Hilton Head Island and Savannah - a place where quiet beaches, maritime forests, & a slower pace of life define each day. A gracious front veranda welcomes you into an open-concept floor plan designed for both relaxed living & effortless entertaining. The spacious first-floor primary suite offers direct access to the screened porch, creating a seamless indoor-outdoor retreat. A 2nd bedroom/office on the first floor as well At the heart of the home, a chef's kitchen with an oversized island, convection ovens, wine cooler, and expansive pantry flows beautifully into the living and dining areas. The screened back porch provides the perfect setting for morning coffee or evening gatherings under the coastal sky. Enjoy the serene sound of the nearby ocean waves from both the front & back porches. Upstairs, three generously sized bedrooms - each with custom walk-in closets - are complemented by two full baths & a charming sitting area overlooking the surrounding maritime forest, offering a peaceful vantage point from every angle. The ground level features conditioned flex space ideal for storage, a workshop, or creative pursuits, along with convenient two garages. Located just a short bike or golf cart ride from Melrose's pristine beaches, community pools, dining, & fitness amenities, this home delivers the best of coastal living. Additional highlights include: Fully furnished and move-in ready; High-speed fiber optic internet for remote work and streaming; Water/sewer, electric utilities. FEMA Flood Insurance is not available. Strong potential as a primary residence, vacation home, or income-producing property. Optional membership opportunities may be available at Haig Point Club, featuring world-class golf courses designed by Rees Jones, tennis, pickleball, equestrian facilities, fitness center, beach club, dining, and 24/7 ferry service. This is more than a home - it's a lifestyle! Discover your private island retreat and experience the unmatched beauty, tranquility, and community spirit that make Daufuskie truly special.
| Price History | |
|---|---|
| 3/27/2026 | Listed $890,000 |
| 7/3/2026 | 2$870,000 |
| 8/9/2026 | 2$849,000 |
General Features
| Heating | Central,Zoned |
|---|---|
| Cooling | Central Air |
| Roof | Asphalt |
| Appliances | Convection Oven,Double Oven,Dryer,Dishwasher,Disposal,Microwave,Oven,Refrigerator,Self Cleaning Oven,Stove,Wine Cooler |
| Garage Spaces | 2 |
| Patio/Porch Features | Rear Porch,Front Porch,Patio,Porch,Screened |
| Architectural Style | Two Story |
| Pool Features | Community |
| Security Features | Smoke Detector(s) |
| Construction Materials | Composite Siding |
| Year Built | 2007 |
| View | Golf Course,Trees/Woods |
| Stories Count | 2 |
| Property Subtype | Single Family Residence |
| County | Beaufort |
| Property Type | Residential |
| Association Amenities | Beach Rights,Beach Access,Fire Pit,Barbecue,Picnic Area,Restaurant,Trail(s) |
| Subdivision Name | MELROSE |
| Garage Y/N | true |
| Full Baths | 3 |
| Special Listing Conditions | None |
| Status | Active |
| City | Daufuskie Island |
| MLS Area | Daufuskie Island |
| Lot Size Units | Acres |
| Listing Terms | Cash,Conventional |
| MLS Area Minor | Melrose |
| Standard Status | Active |
| Tax Lot | 69 |
| Property Sub Type Additional | Single Family Residence |
Interior Features
| Interior Amenities | Bookcases,Built-in Features,Tray Ceiling(s),Ceiling Fan(s),Carbon Monoxide Detector,Fire Extinguisher,Fireplace,Jetted Tub,Main Level Primary,Multiple Closets,Pull Down Attic Stairs,Smooth Ceilings,Unfinished Walls,Window Treatments,Entrance Foyer,Pantry,Workshop |
|---|---|
| Flooring | Engineered Hardwood |
| Furnished Y/N | Furnished |
| Fireplace Features | Fireplace Screen,Outside |
| Air Conditioning Y/N | true |
| Window Features | Impact Glass,Screens,Window Treatments |
| Half Baths | 1 |
| Total Bedrooms | 5 |
Exterior Features
| Exterior Amenities | Enclosed Porch,Paved Driveway,Porch,Patio,Storage,Storm/Security Shutters |
|---|---|
| Parking Features | Garage,Two Car Garage,Unfinished Garage |
| Lot Features | 1/4 to 1/2 Acre Lot |
| Water Source | Community/Coop |
| Lot Size Area | 0.4 |
| Builder Model | Custom |
Amenities
- Foreclosure
- Views
- Short Sale
- New Construction
- Adult 55+
- Lease To Own
- No HOA Fees
- Furnished
- Primary On Main
- Air Conditioning
- Seller Finance
- Green
- Fixer Upper
- Horse
- Golf
- Fireplace
- Deck
- Garage
- Basement
- Pool
Property vs Single Family Average in 29915
Price
Year Built
In The Neighborhood
Just Listed
Daufuskie Island
$ 1,599,000
- Type
- Single Family
- Size
- 4,062 SqFt
- Rooms
- 4 Beds + 5 Baths
 Premier Properties by Haig Point
Daufuskie Island
$ 538,000
- Type
- Single Family
- Size
- 1,808 SqFt
- Rooms
- 3 Beds + 2.5 Baths
Charter One Realty
Reduced
Daufuskie Island
$ 689,000
- Type
- Single Family
- Size
- 2,889 SqFt
- Rooms
- 4 Beds + 4 Baths
Premier Properties by Haig Point
Views
Daufuskie Island
$ 570,000
- Type
- Single Family
- Size
- 3,361 SqFt
- Rooms
- 4 Beds + 4.5 Baths
Charter One Realty
Water Views
Daufuskie Island
$ 850,000
- Type
- Single Family
- Size
- 3,425 SqFt
- Rooms
- 4 Beds + 3.5 Baths
Charter One Realty
Reduced
Daufuskie Island
$ 785,000
- Type
- Single Family
- Size
- 4,316 SqFt
- Rooms
- 8 Beds + 7 Baths
Daufuskie Properties Realty LLC
Reduced
Daufuskie Island
$ 799,000
- Type
- Single Family
- Size
- 4,066 SqFt
- Rooms
- 5 Beds + 5.5 Baths
Daufuskie Properties Realty LLC
