
Water Views
Address
143 Sandy Oaks Drive, Hilton Head Island, SC
Price
$ 831,485
Property Attributes
- MLS#512773
- TypeSingle Family
- Listing Status Pending
- CountyBeaufort
- CityHilton Head Island
- AreaHilton Head/General
- NeighborhoodSANDY OAKS DRIVE
- Zip29926
- Style
- Year Built2026
- Price$ 831,485
- Bedrooms3
- Full Bathrooms2
- Half Bathrooms1
- Sqr Footage2544
- Lot Size0.09 Acres
Data Source:
REsides, Inc.
Property Description
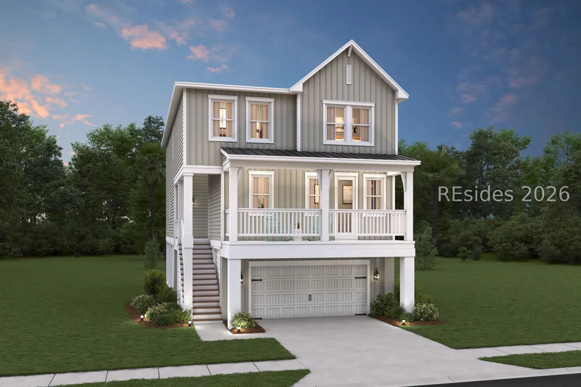
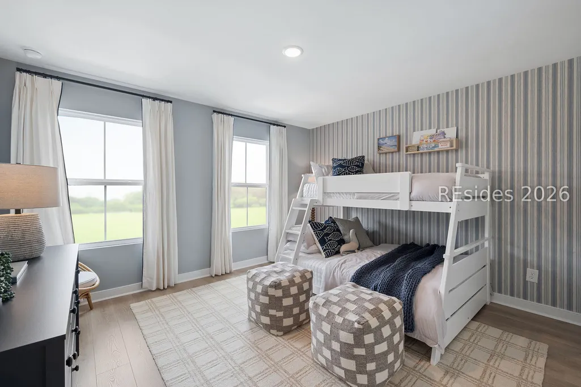
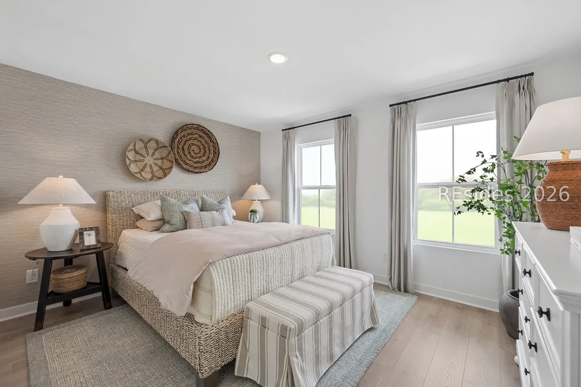
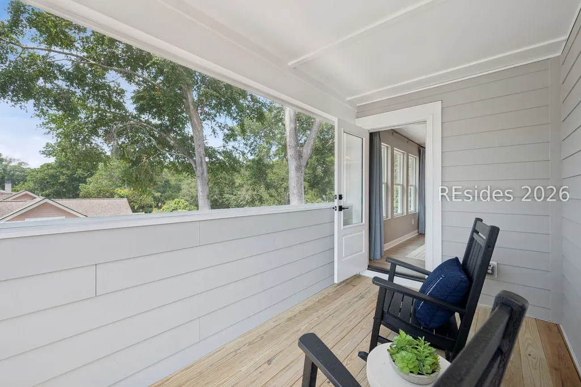
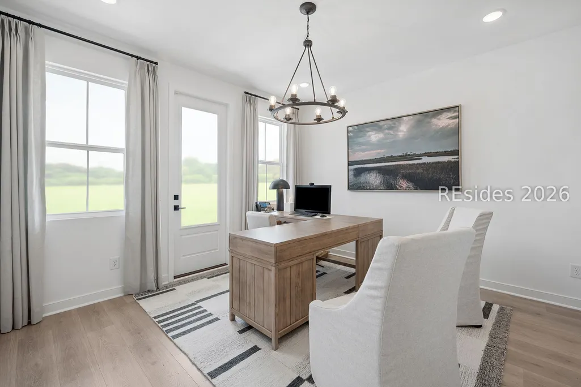
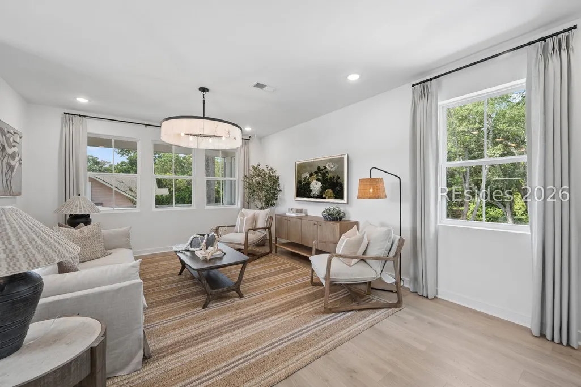
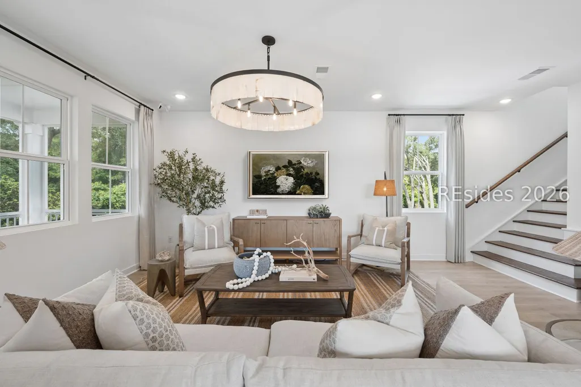
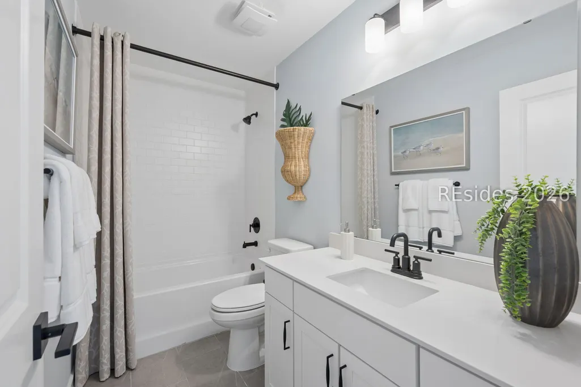
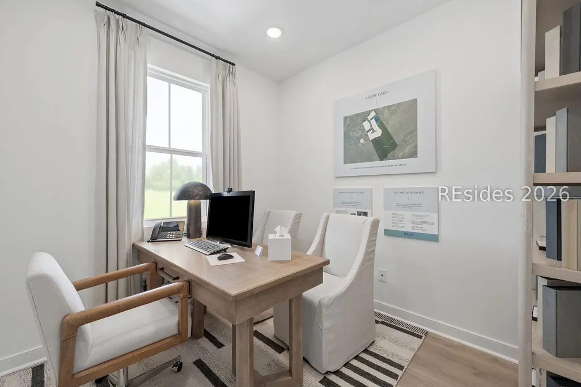
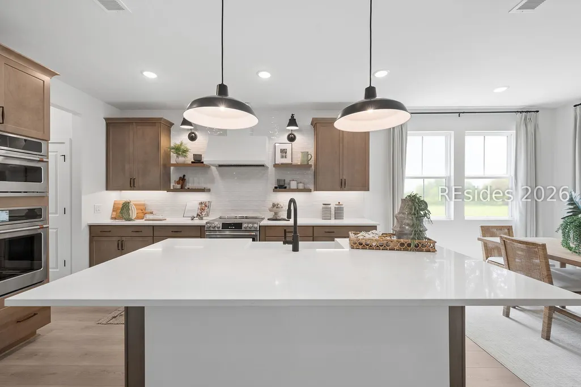
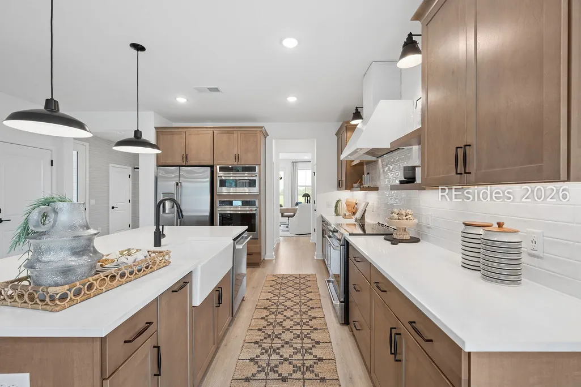
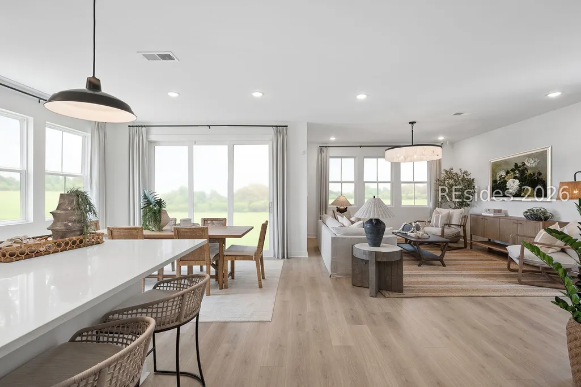
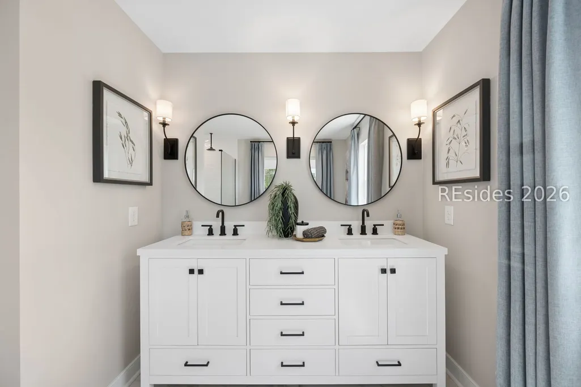
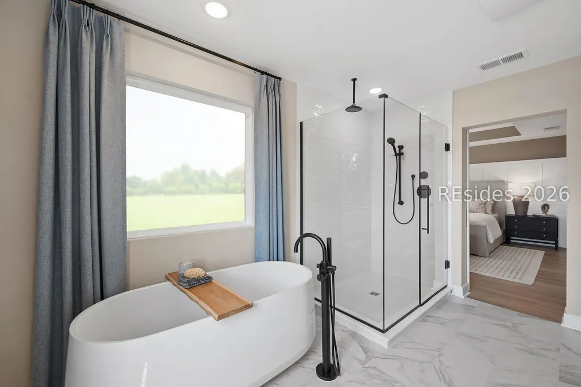
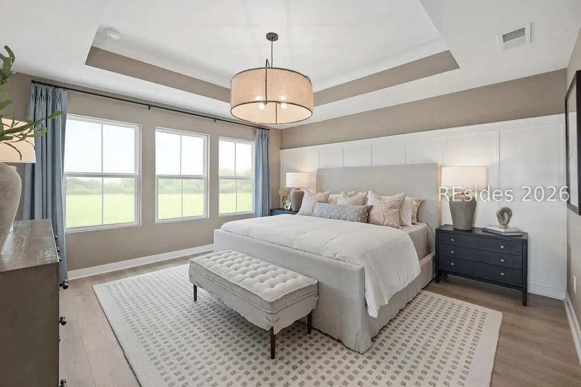
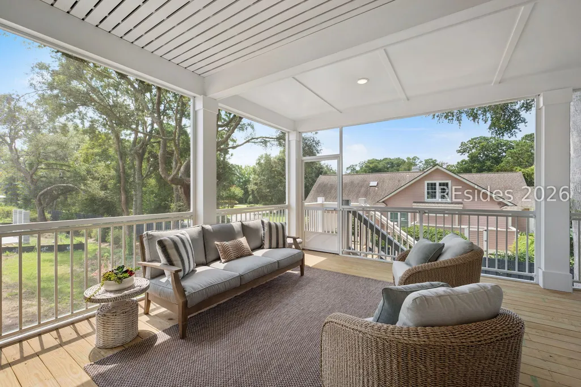
Welcome to The Tybee currently under construction, a beautifully designed 3 bedroom, 2.5 bath coastal retreat. This stunning elevated home offers the perfect blend of style and functionality. With a spacious drive-under garage and charming front porch, it showcases exceptional curb appeal. Upon entering the main floor, you will be greeted by a bright and open living space designed for comfort and entertaining. The open-concept kitchen, great room, and dining area create the perfect gathering space for family and friends. The gourmet kitchen is a chef's delight, featuring a large island, ample cabinetry, and modern finishes throughout. Photos are not the actual home, but representations of the models.
| Price History | |
|---|---|
| 9/7/2026 | Listed $831,485 |
General Features
| Heating | Heat Pump |
|---|---|
| Cooling | Electric |
| Roof | Asphalt |
| Appliances | Double Oven,Dishwasher,Disposal,Microwave,Oven,Range,Refrigerator,Self Cleaning Oven |
| Garage Spaces | 3 |
| Patio/Porch Features | Balcony,Rear Porch,Front Porch,Patio,Porch,Screened |
| Architectural Style | Three Story |
| Pool Features | None |
| Construction Materials | Fiber Cement |
| Year Built | 2026 |
| View | Lagoon,Trees/Woods |
| Stories Count | 3 |
| Property Subtype | Single Family Residence |
| County | Beaufort |
| Property Type | Residential |
| Association Amenities | Fire Pit,Trail(s) |
| Subdivision Name | SANDY OAKS DRIVE |
| Garage Y/N | true |
| Full Baths | 2 |
| Special Listing Conditions | None |
| Status | Pending |
| City | Hilton Head Island |
| MLS Area | Hilton Head/General |
| Lot Size Units | Acres |
| Listing Terms | Cash,Conventional,VA Loan |
| MLS Area Minor | Spanish Wells Road |
| Standard Status | Pending |
| Tax Lot | 143 |
| Property Sub Type Additional | Single Family Residence |
Interior Features
| Interior Amenities | Tray Ceiling(s),New Paint,Smooth Ceilings,Upper Level Primary,Entrance Foyer,Eat-in Kitchen,Loft,Pantry |
|---|---|
| Flooring | Laminate |
| Furnished Y/N | Unfurnished |
| Air Conditioning Y/N | true |
| Window Features | Other |
| Half Baths | 1 |
| Total Bedrooms | 3 |
Exterior Features
| Exterior Amenities | Enclosed Porch,Paved Driveway,Porch,Patio,Rain Gutters |
|---|---|
| Parking Features | Assigned,Garage,Three Car Garage |
| Lot Features | < 1/4 Acre |
| Water Source | Public |
| Lot Size Area | 0.09 |
| Builder Model | Tybee |
Amenities
- Foreclosure
- Views
- Short Sale
- New Construction
- Adult 55+
- Lease To Own
- No HOA Fees
- Furnished
- Primary On Main
- Air Conditioning
- Seller Finance
- Green
- Fixer Upper
- Horse
- Golf
- Fireplace
- Deck
- Garage
- Basement
- Pool
Property vs Single Family Average in 29926
Price
Year Built
In The Neighborhood
Open House
Hilton Head Island
$ 839,900
- Type
- Single Family
- Size
- 1,879 SqFt
- Rooms
- 3 Beds + 2.5 Baths
 K. Hovnanian Homes
Views
Hilton Head Island
$ 807,899
- Type
- Single Family
- Size
- 2,544 SqFt
- Rooms
- 3 Beds + 2.5 Baths
K. Hovnanian Homes
Open House
Hilton Head Island
$ 828,900
- Type
- Single Family
- Size
- 2,544 SqFt
- Rooms
- 3 Beds + 2.5 Baths
K. Hovnanian Homes
Reduced
Hilton Head Island
$ 939,900
- Type
- Single Family
- Size
- 2,800 SqFt
- Rooms
- 4 Beds + 3.5 Baths
K. Hovnanian Homes
Open House
Hilton Head Island
$ 780,900
- Type
- Single Family
- Size
- 2,544 SqFt
- Rooms
- 3 Beds + 2.5 Baths
K. Hovnanian Homes
